MahaRERA Website
maharera.maharashtra.gov.inProject MahaRERA No.

A51700026634
Project MahaRERA No.

P51700031286
Project MahaRERA No.

P51700048407
For Best Offers Fill Your Details

Venus Nirvana LLP
Developer

Bhadra Nagar, Dombivali East
Location
About Venus Skkycity Dombivali East Project
Venus Skkycity Dombivali East is a Project by Venus Nirvana LLP situated in the most premium location of Dombivali, at Bhadra Nagar next to Jain Temple, Desale Pada offers 1 & 2 BHK Flats with the availability of Jodi Apartments. Also get Floor Plan, Price Sheet, RERA ID, Reviews, Possession Timeline, Construction Status, Location Advantages, Address, Amenities & Specifications. Venus Skkycity Dombivali East has 2 Towers Aristo & La’ Vista with a floor range of 14 Storeys.
Venus Dombivali East Property Features Amenities Like a Club House, Multi-Theatre & Library, Bus Shuttle Services, Reflexology Zone, Gymnasium, Fire Pit & Mount Seating, Gazebo, Swimming Pool, Children Play Area, Senior Citizen Area, Star Gazing Arena, Yoga / Meditation, Elegantly Designed Entrance Lobby, Video Door Phone & Interco, Power Backup, CCTV Camera, High-Speed Elevators. Venus Skkycity has Excellent Connectivity Hospitals - Icon Hospital - 3.1 Km, AIIMS Hospital - 3.5 Km, RR Hospital - 4.1 Km. Schools & Colleges – Guardian School 0.3 km, Euro School 1 km, New Cambridge School 1.1km, Model School 1.6 km, Don Bosco High School 1.6 km, S.S. Jondhale College 3.2 km. Shopping & Entertainment - D Mart 0.5 Km, Xperia Mall 3.9 Km, Metro Junction Mall Kalyan 6.4 km. Temple – Vasant Deep Vatika Jain Temple.
Venus Skkycity Dombivali East is Close to Lodha Panacea, Lodha Regency, Runwal Gardens, Grand Vista, Lodha Crown, Lodha Premier, Rama Heights, IRA Insignia, Krishna Highland Blossom, Omkar Heights, Suman Heights, Vinayak Pride, Gokul Dham Complex.
Dombivali is well Connected to Kalyan-Shil Road, Diva Manpada Road, Icon Hospital, AIIMS Hospital, Xperia Mall, Metro Junction Mall Kalyan, Dmart Dombivali, Vatika Jain Temple, Proposed Kalyan-Taloja Metro, Proposed Virar Alibaug Multi-Modal Corridor, Airoli-Katai Tunnel Road, Vasai-Panvel Rail Expansion, Ahmedabad-Mumbai Bullet Train, Mankoli-Mothagaon Bridge, Dombivali Station, Kalyan Station.
Dombivali has many Projects Lodha Codename Premier, Lodha Lakeshore Greens, Runwal Gardens, Lodha Crown Dombivali, Lodha Serenity, Arista Skyline, Sai Paradise World Dreams, Lodha Palava City, Regency Anantam, Siddharth Riverwood Park, Runwal My City, Marathon Next World, Marathon Nextown, Sagar Bhagwati Celeste, Mahaavir Pride, Kapleshwara Residency, Sai Balaji Estate, Sarvoday Symphony.
Venus Skkycity Dombivali East Overview

Project Name
Venus Skkycity
Location
Bhadra Nagar, Dombivali East
Developer Name
Venus Nirvana LLP
TOTAL TOWERS
2
FLOORS
27 Storey
APARTMENTS
1 & 2 BHK
AREA
400 – 876 Sqft
POSSESSION
Under Construction
RESEDENTIAL
PropertyVenus Skkycity Dombivali East Property Specification
| Enhanced Privacy with No Shared Walls |
| Cross-Ventilated Homes - Living Room 150 sqft + Deck* |
| Smart Location Connectivity |
| 2 Towers with 27 Storeys |
| La’ Vista 1 & 2 BHK with Decks |
| 20+ acres lush integrated township |
Configuration & Price Of Venus Skkycity Dombivali East
| Type | Carpet Area (sq ft) | Price |
|---|---|---|
| Aristo | ||
| 1 BHK | 400 sqft | Price on Request |
| 2 BHK | 500 sqft | Price on Request |
| La Vista | ||
| 1 BHK | 436 sqft | Price on Request |
| 2 BHK | 526 sqft | Price on Request |
| 1 + 1 = JODI FLAT | 876 sqft | Price on Request |
Venus Skkycity Dombivali East Floor Plan
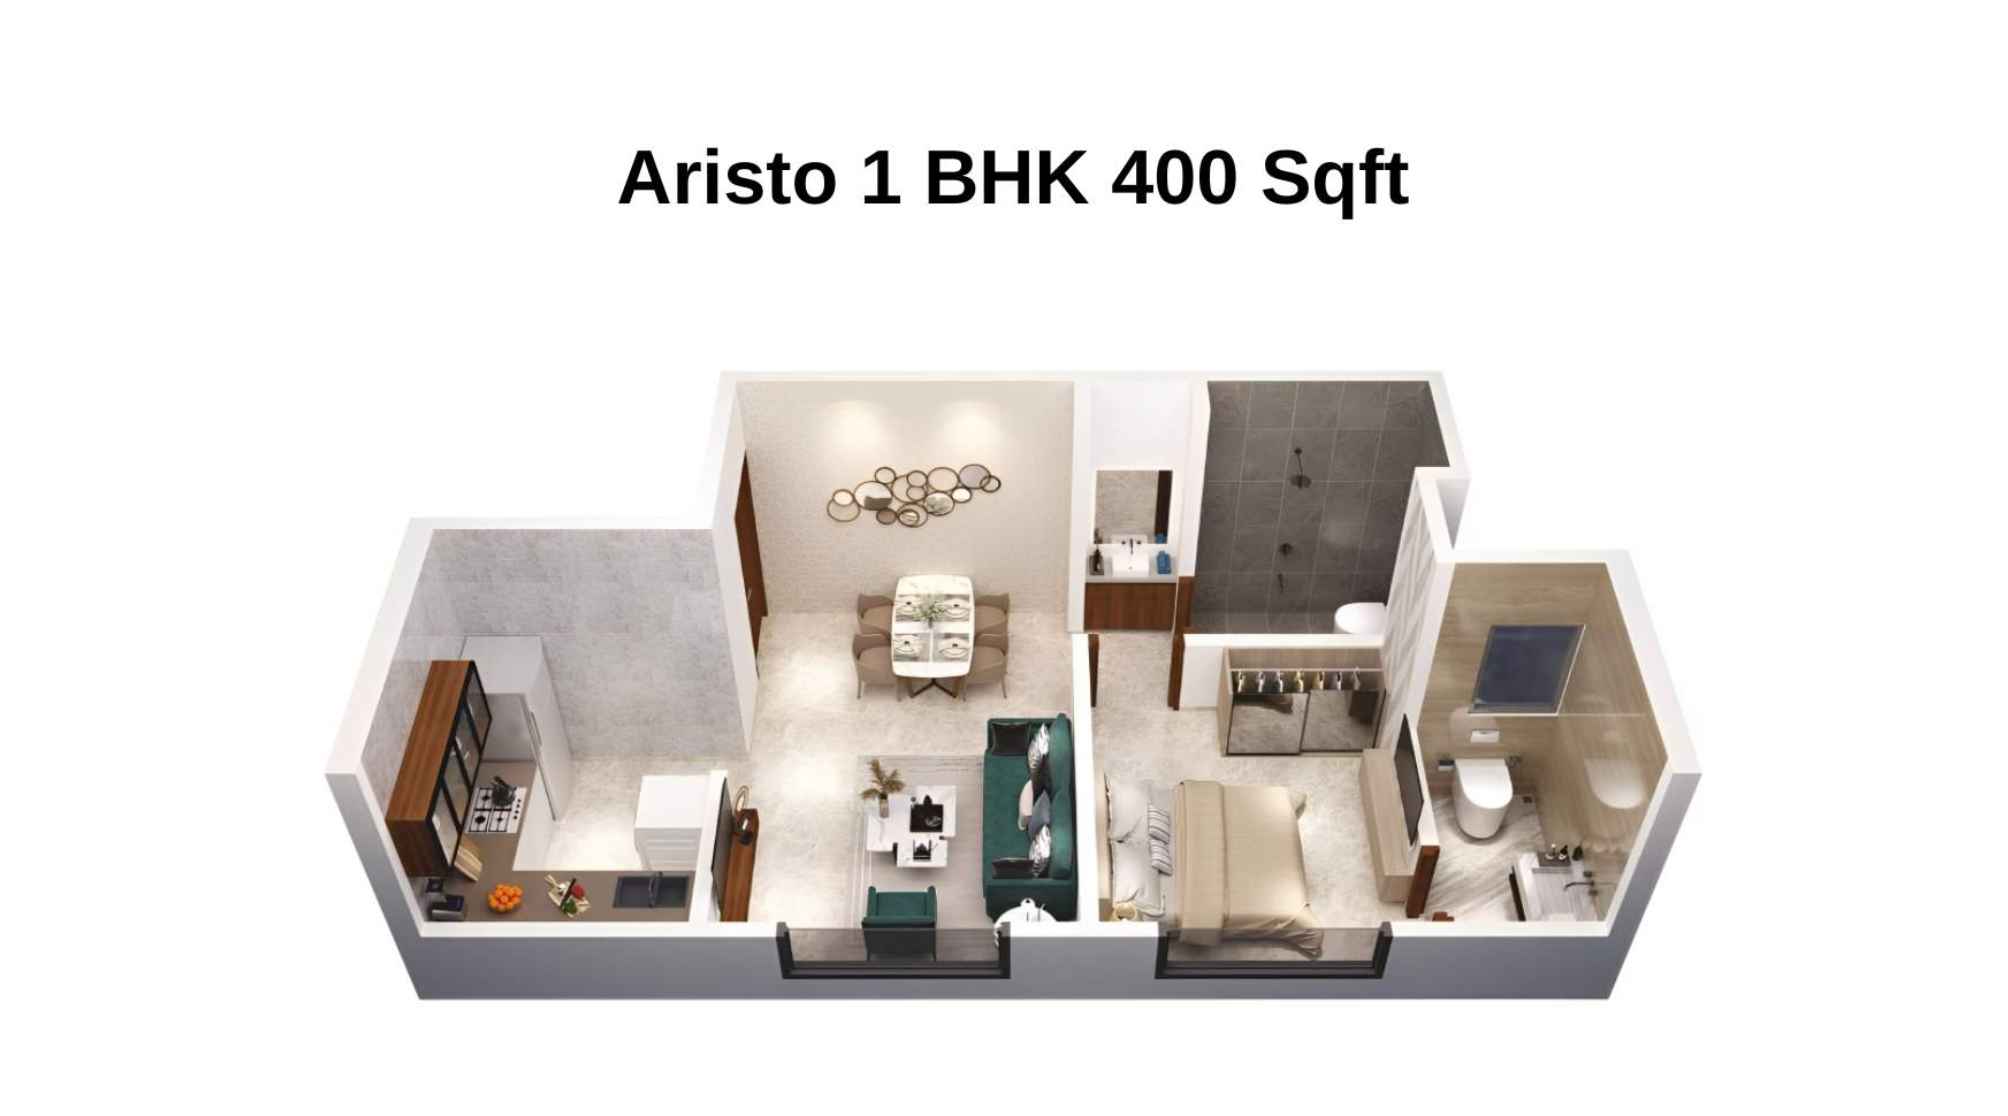
Venus-Skkycity-Floor-Plan-Aristo-1-BHK-400-Sqft
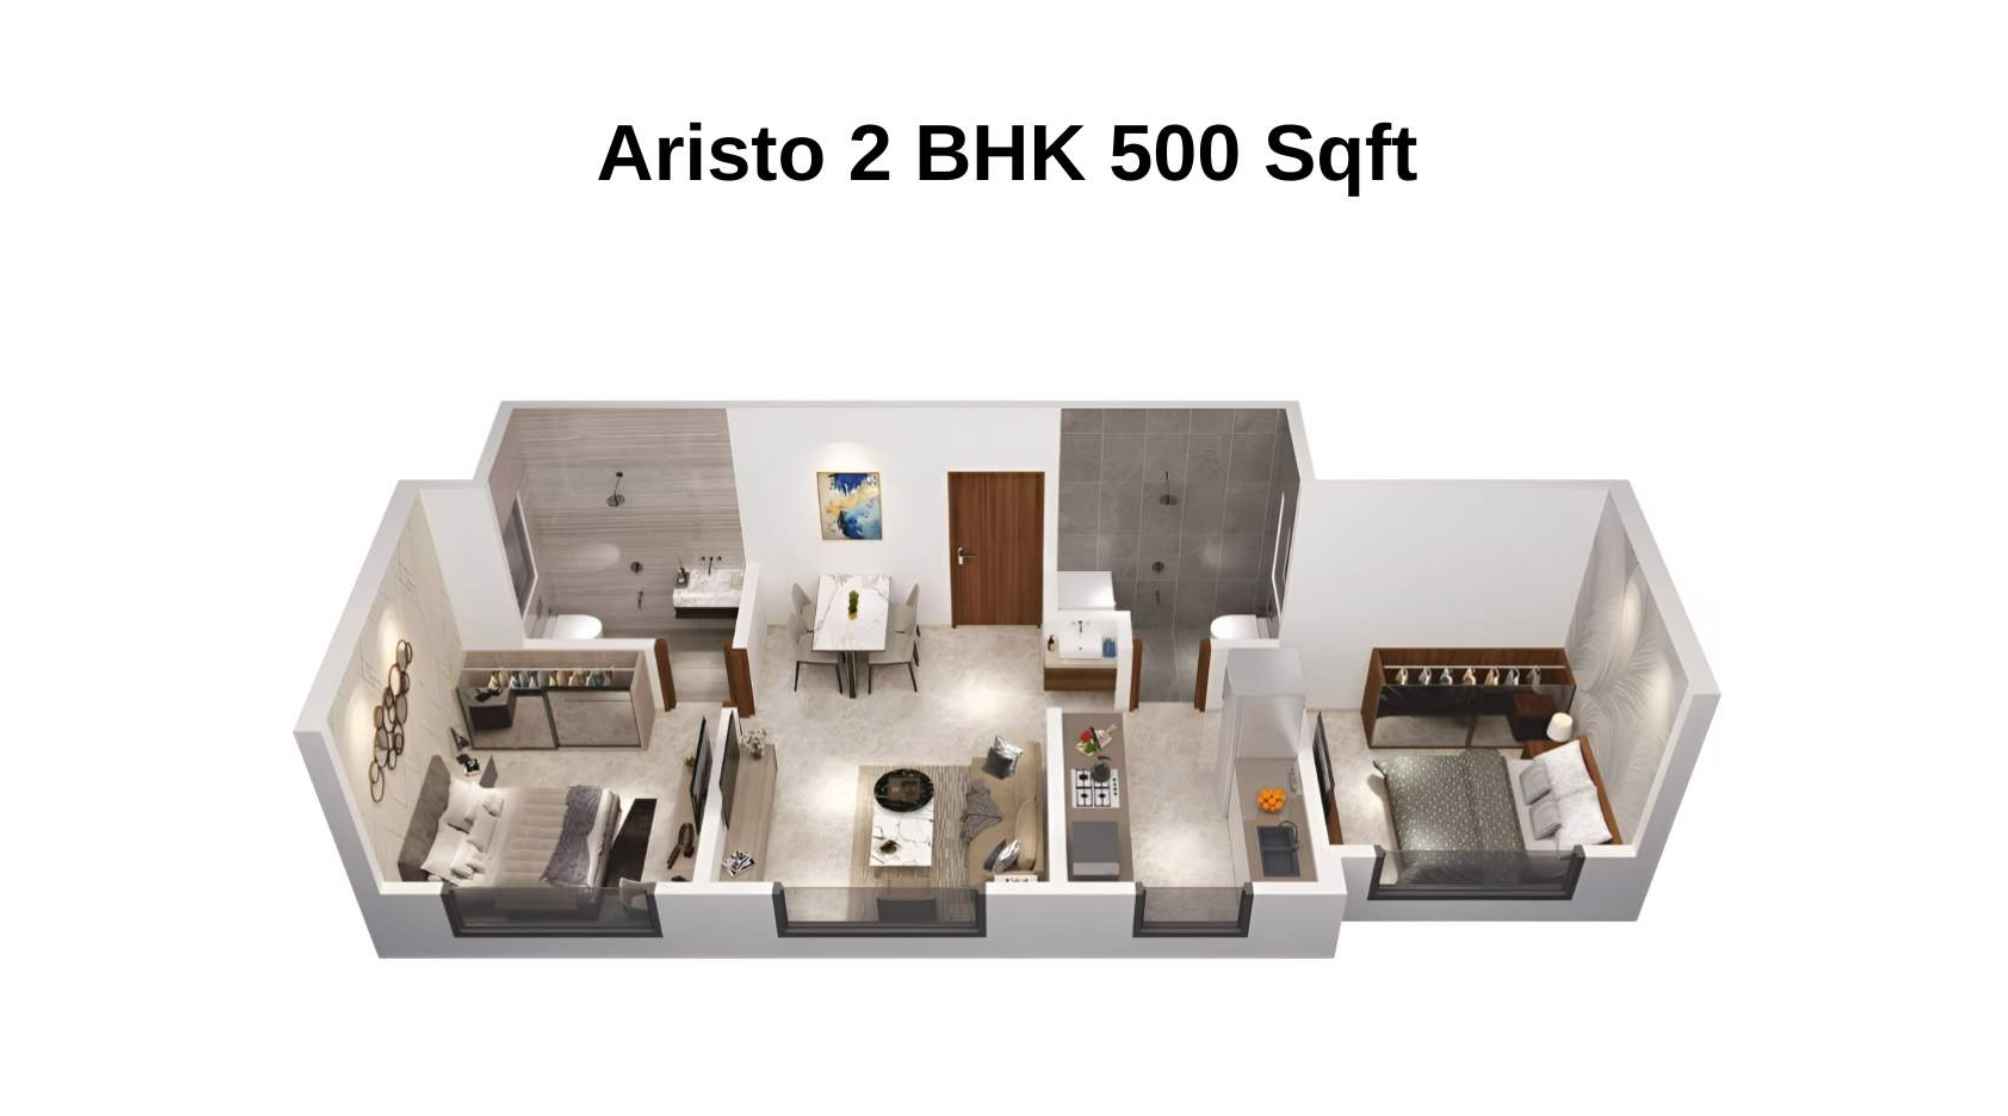
Venus-Skkycity-Floor-Plan-Aristo-2-BHK-500-Sqft
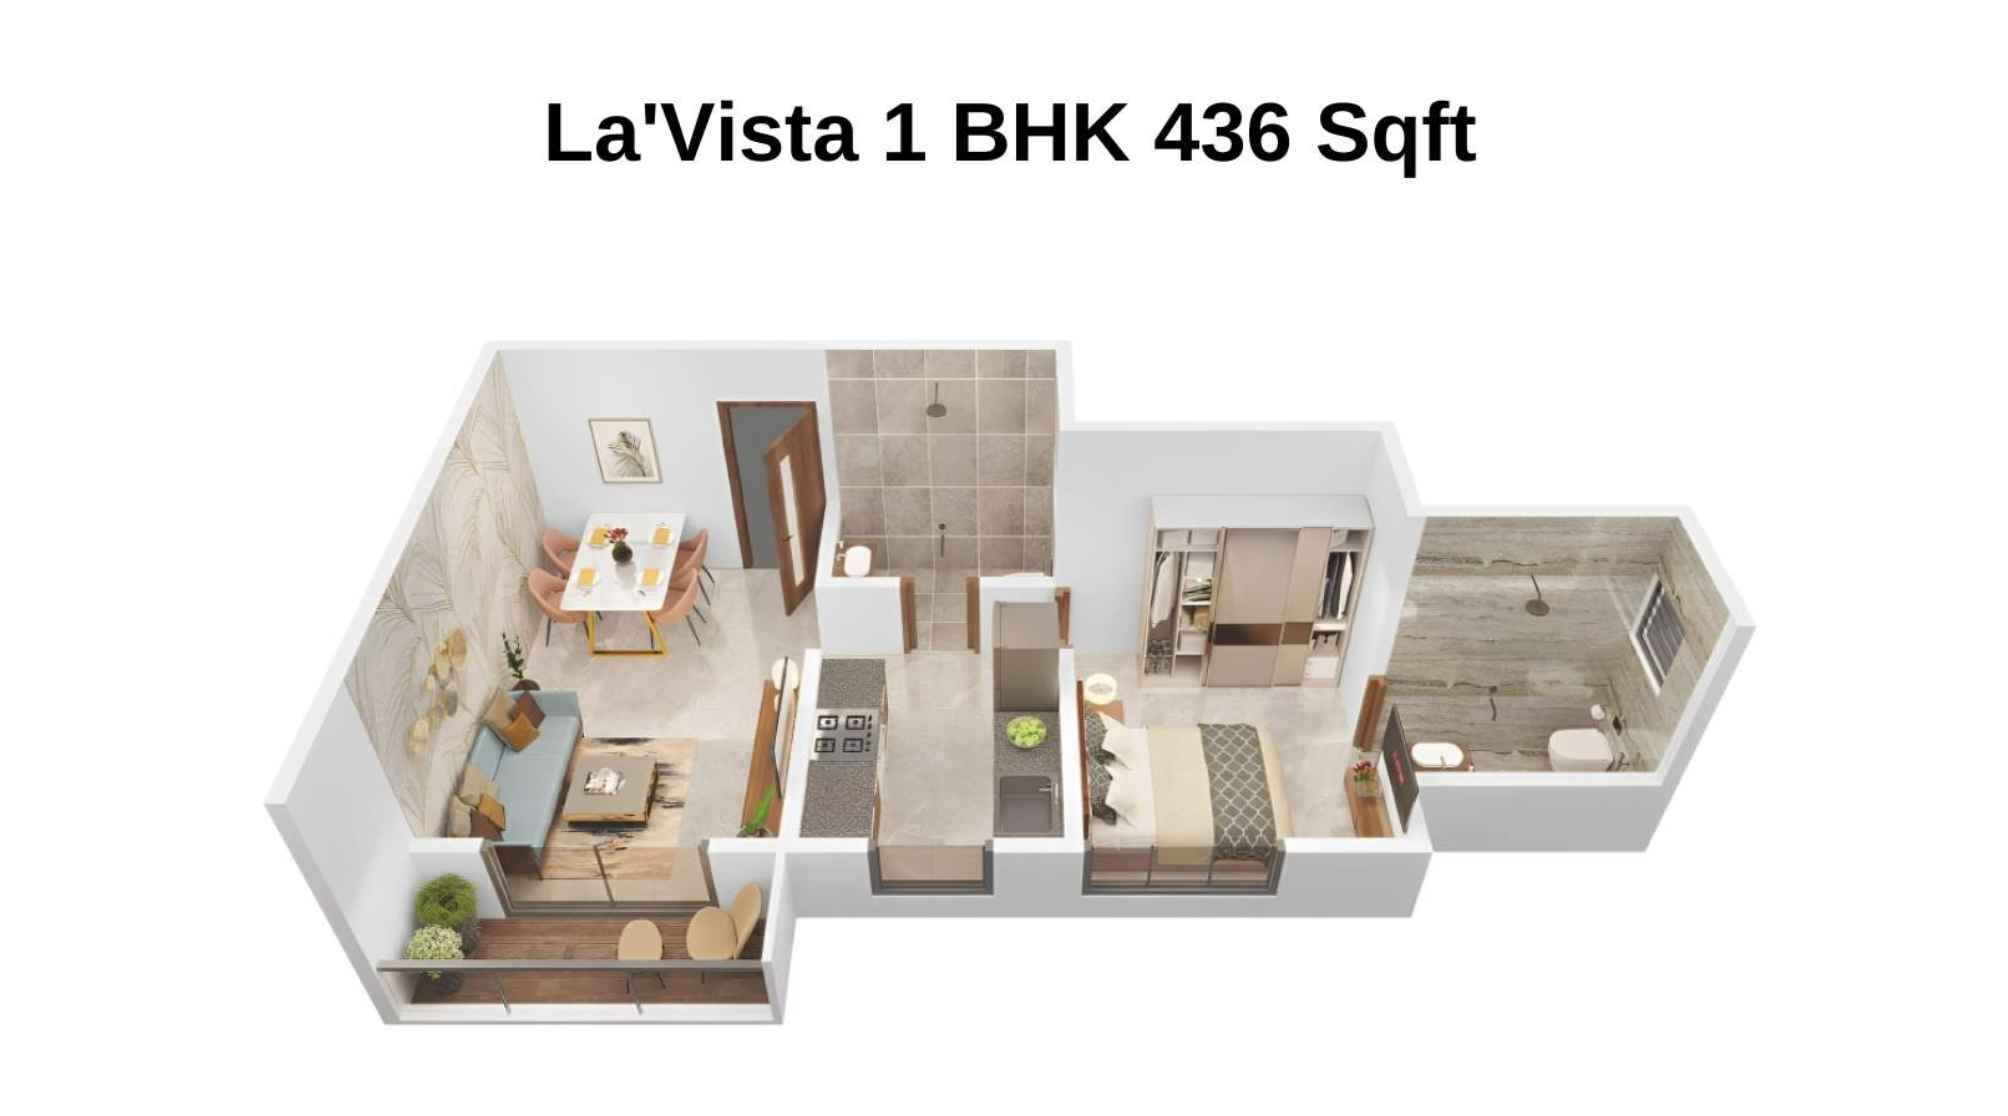
Venus-Skkycity-Floor-Plan-La_Vista-1-BHK-436-Sqft
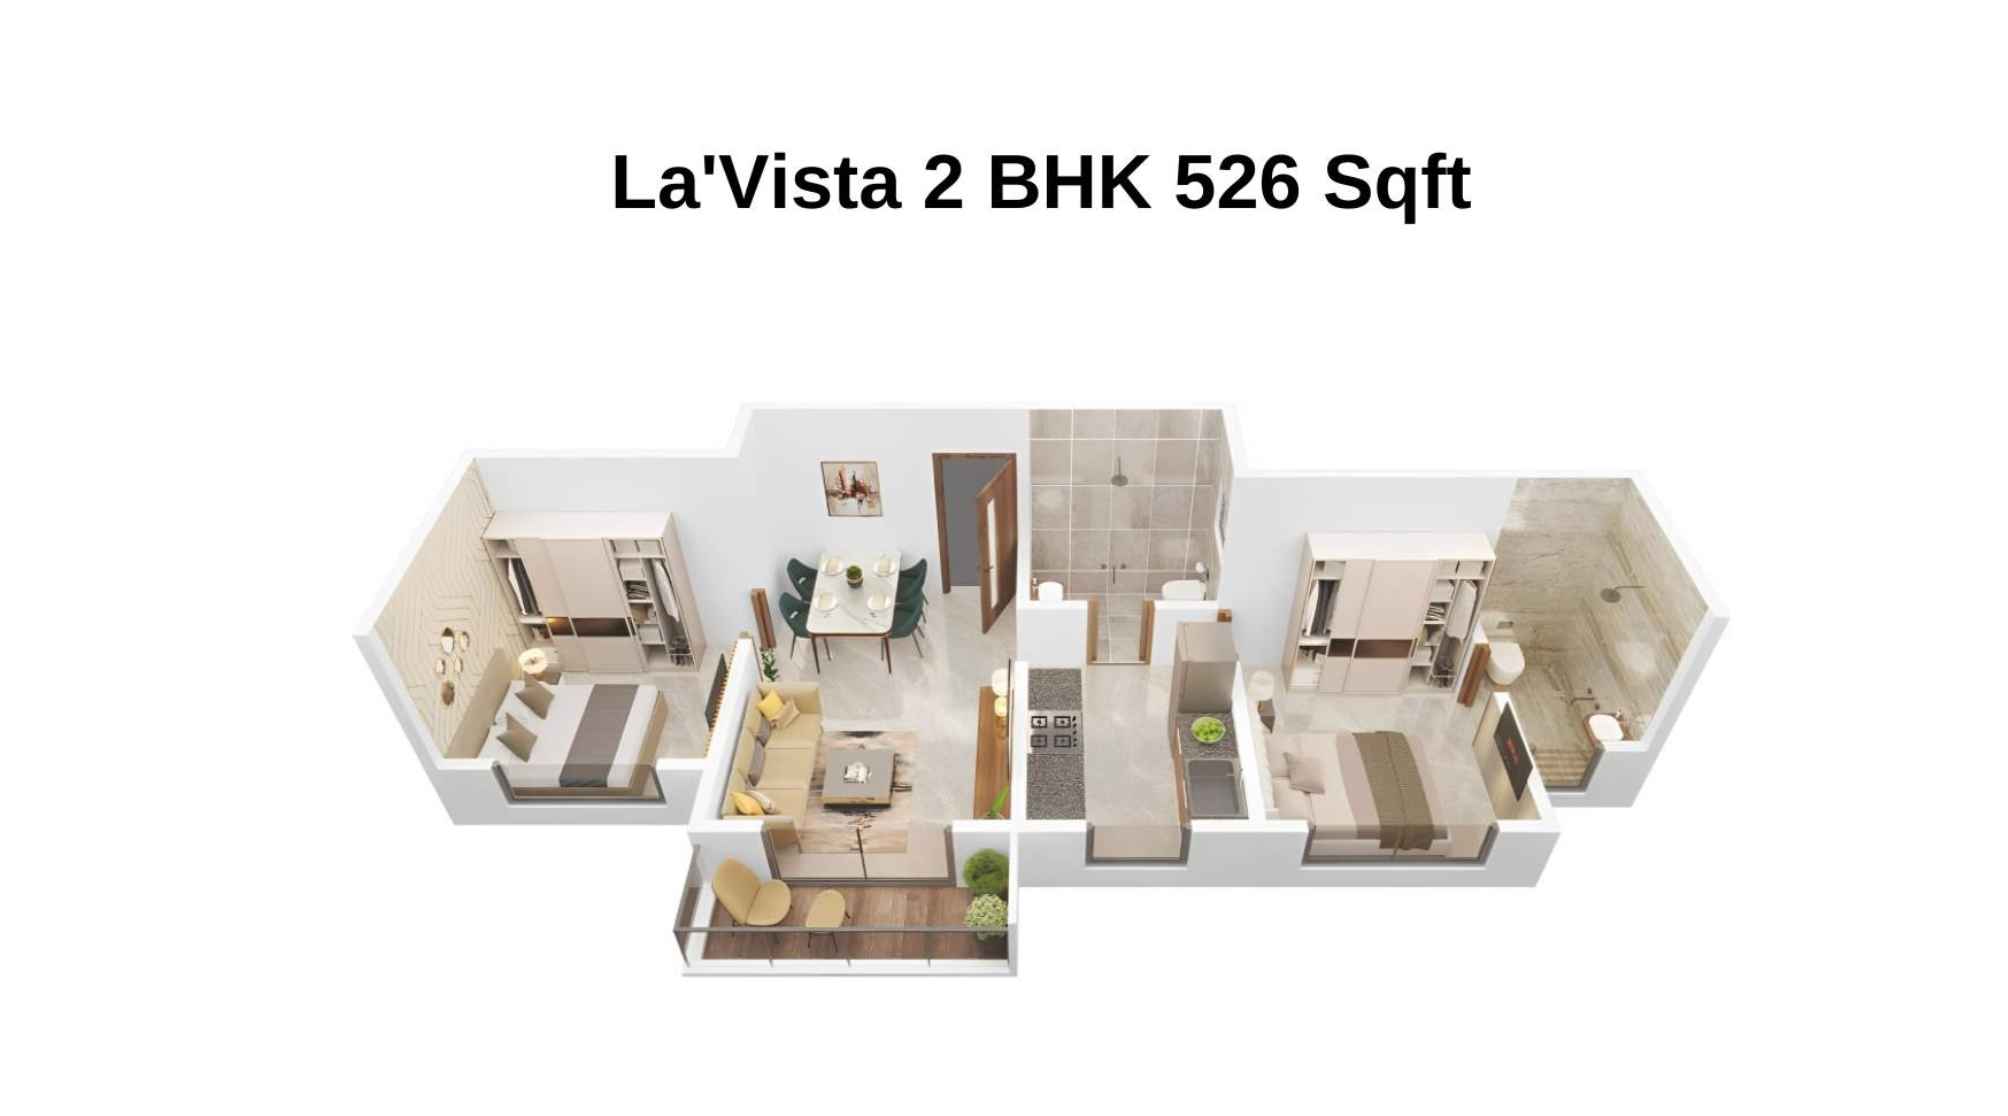
Venus-Skkycity-Floor-Plan-La_Vista-2-BHK-526-Sqft
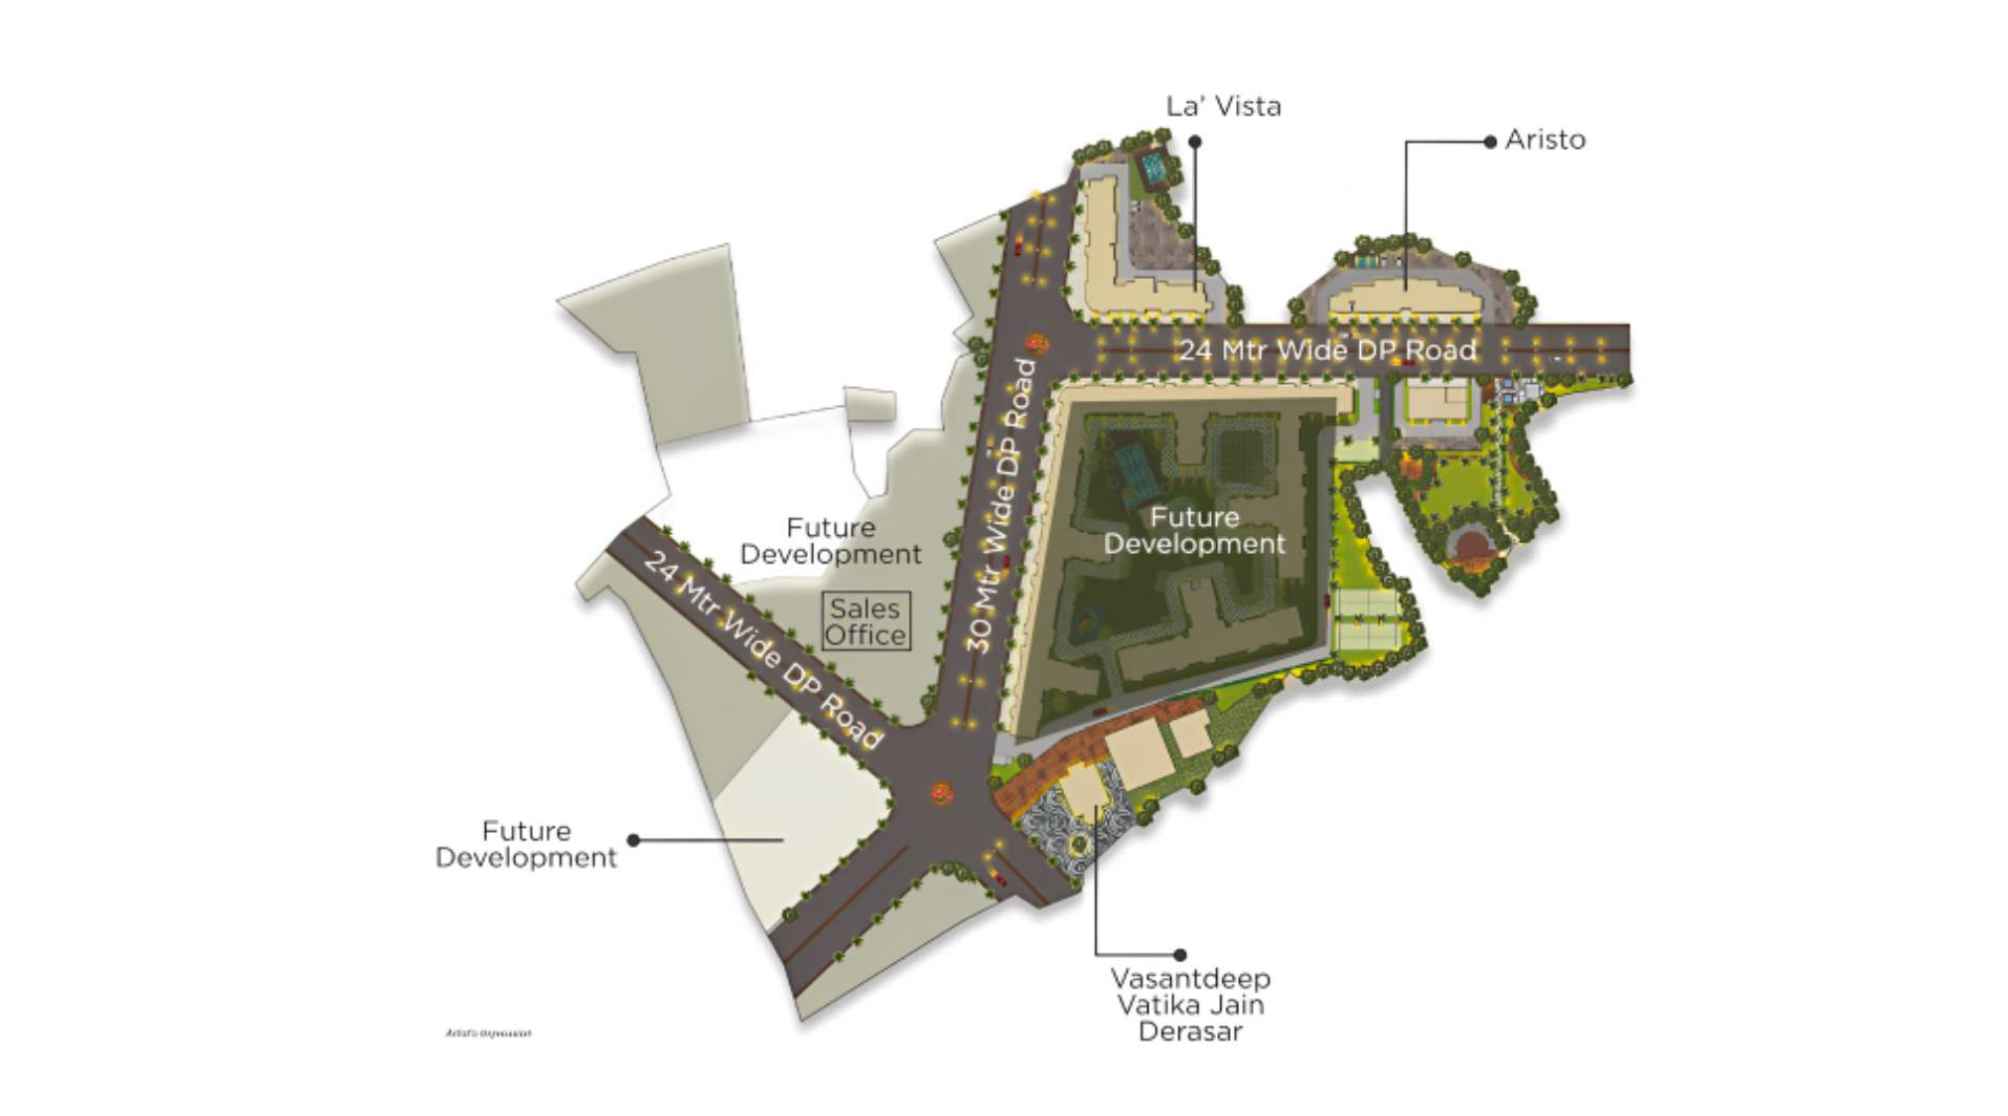
Venus-Skkycity-Floor-Plan-Master-Layout
Venus Skkycity Dombivali East Gallery
Elevation Images
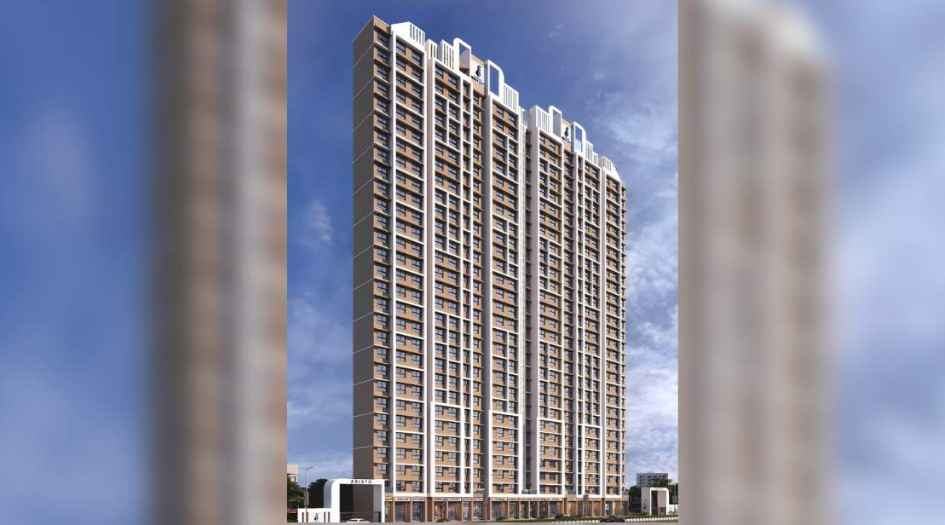
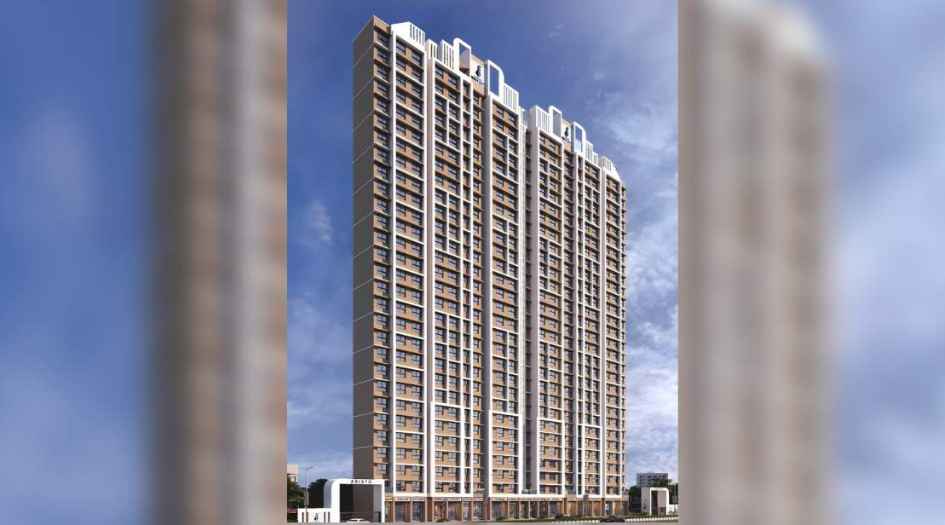
Venus-Skkycity-Gallery-Elevation-Aristo
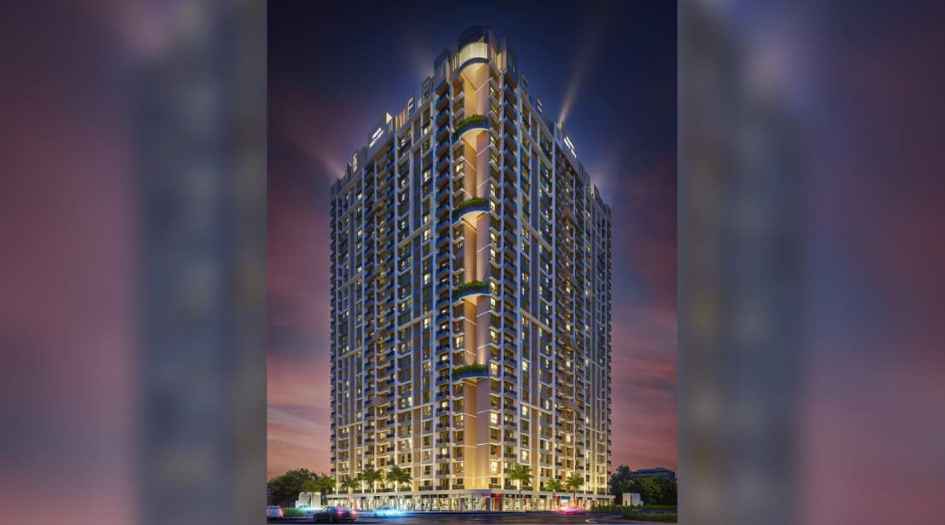
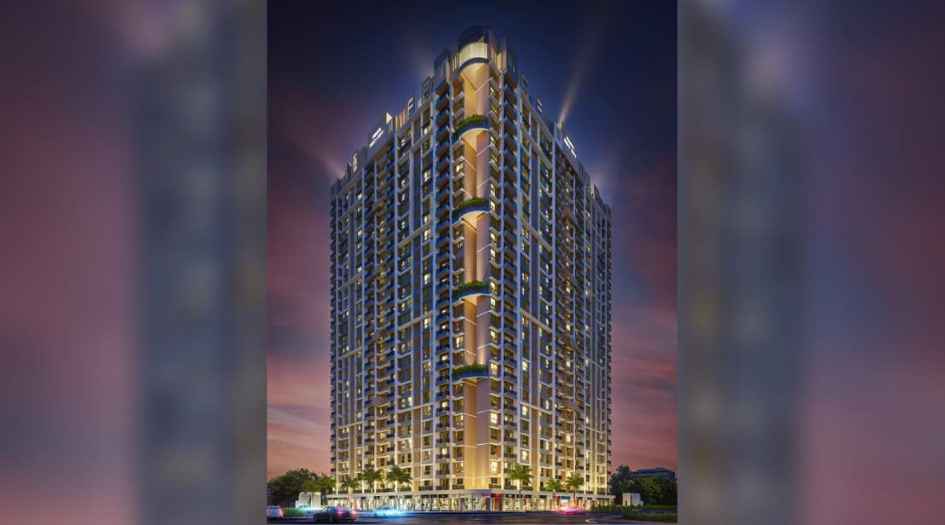
Venus-Skkycity-Gallery-Elevation-La_Vista
Sample Flat Photos
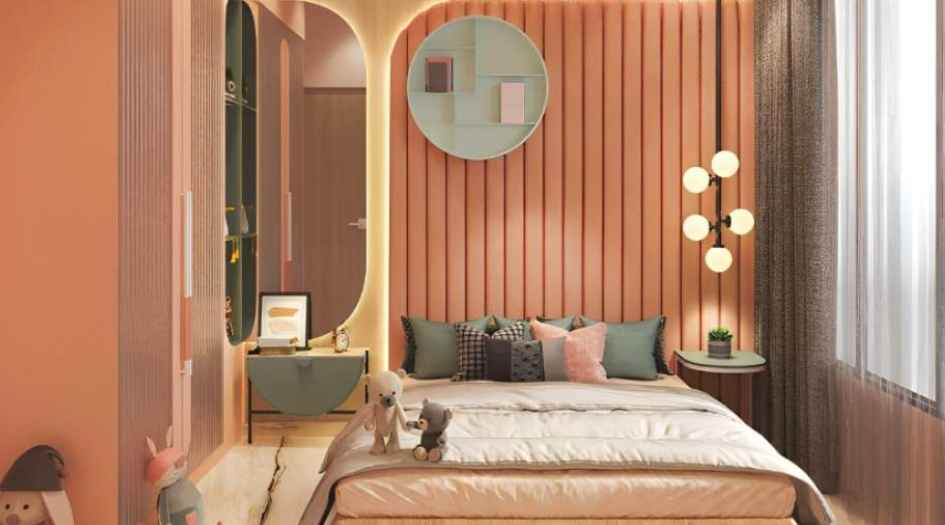
Venus-Skkycity-Gallery-Kids-Bedroom
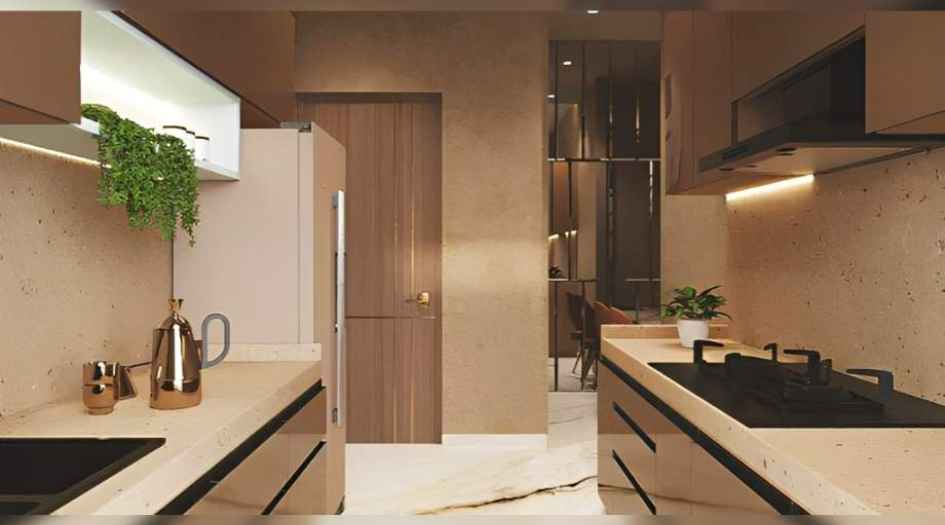
Venus-Skkycity-Gallery-Kitchen
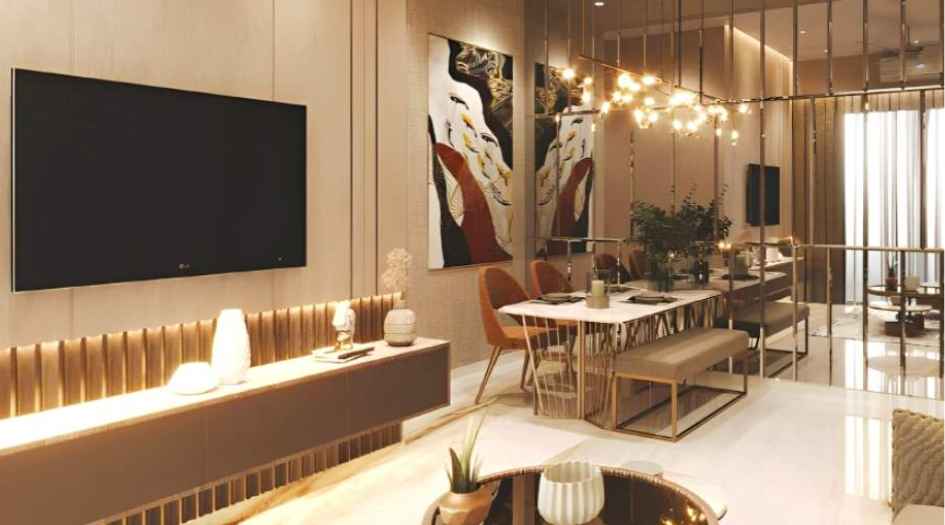
Venus-Skkycity-Gallery-Living-Room
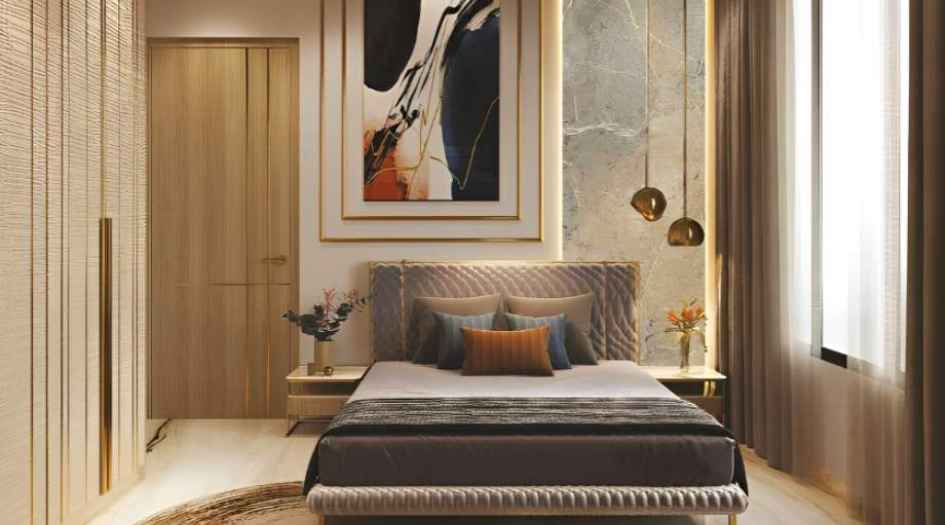
Venus-Skkycity-Gallery-Master-Bedroom
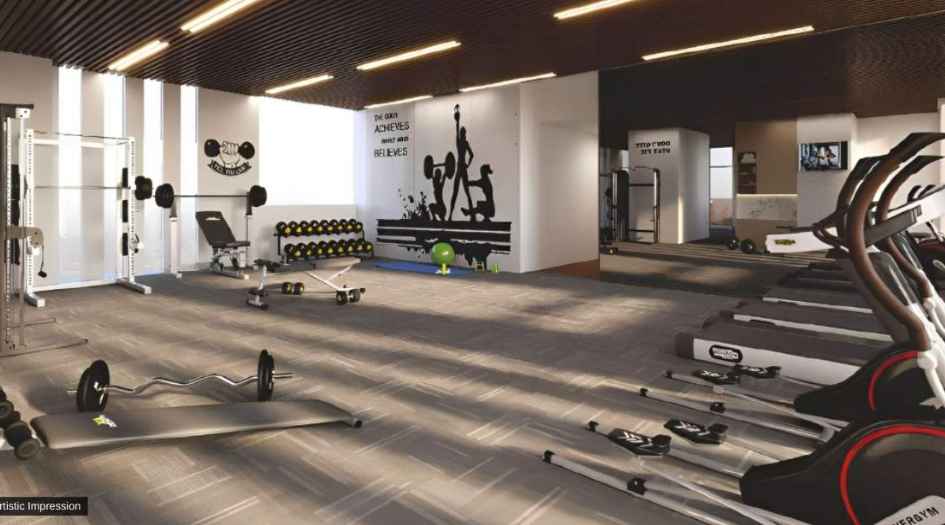
Venus-Skkycity-Amenities-Gymnasium
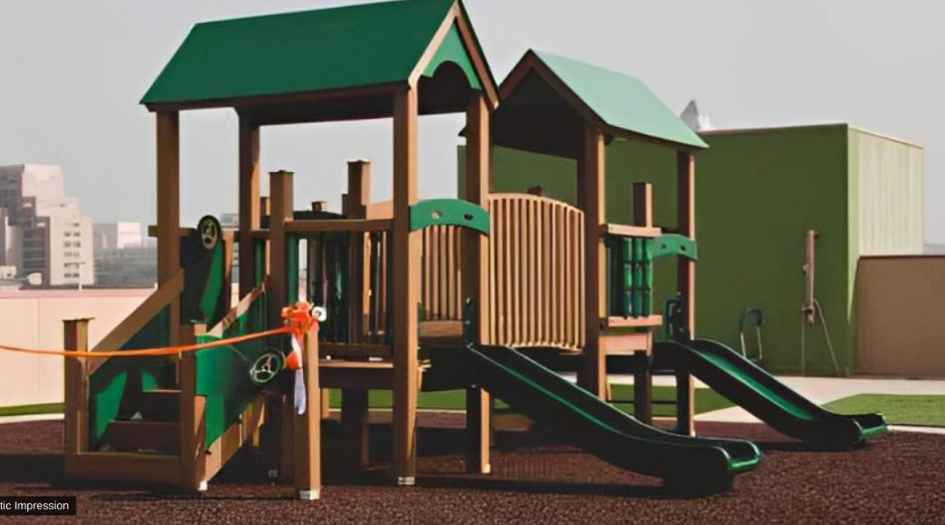
Venus-Skkycity-Amenities-Kids-Play-Area

Venus-Skkycity-Amenities-Library
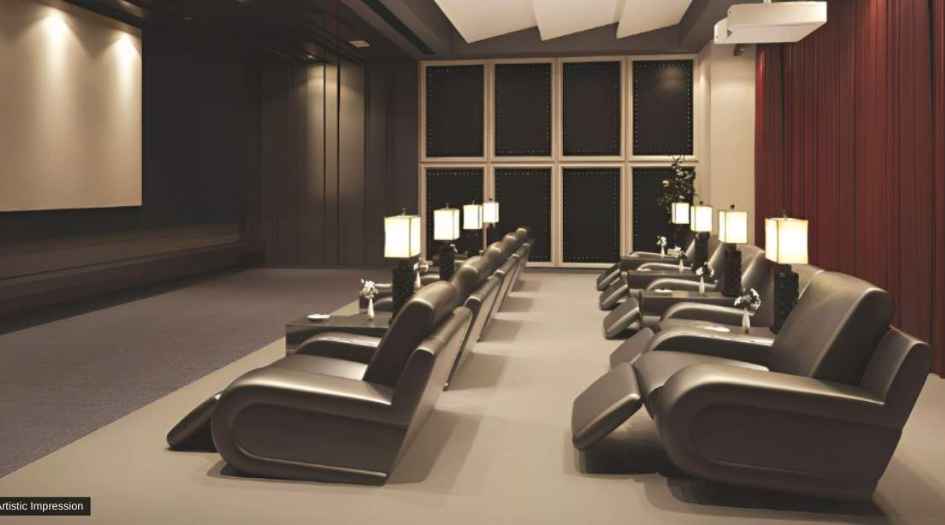
Venus-Skkycity-Amenities-Movie-Theatre
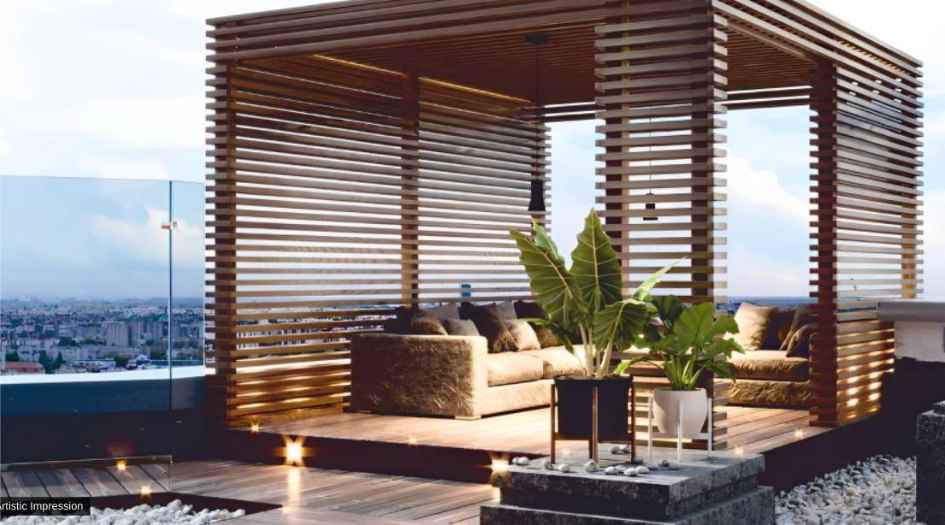
Venus-Skkycity-Amenities-Rooftop-Seating-Area
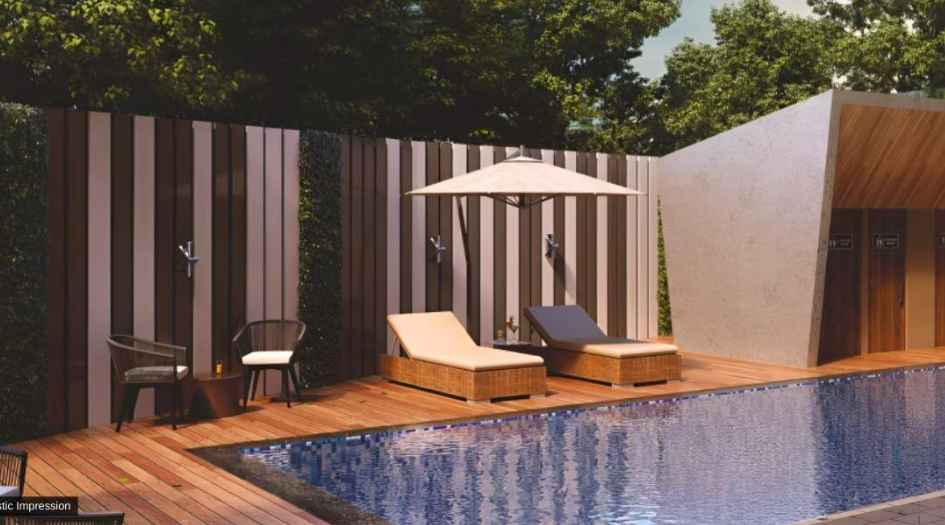
Venus-Skkycity-Amenities-Swimming-Pool-with-Deck
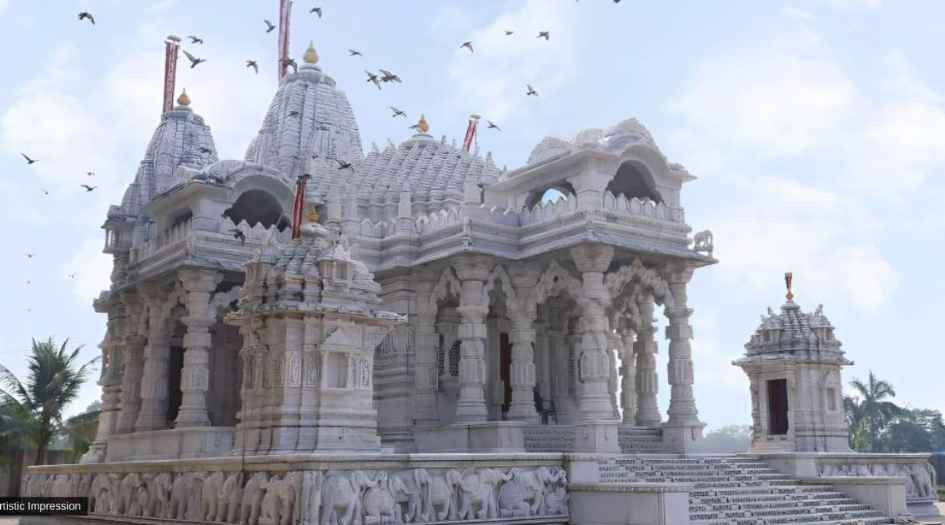
Venus-Skkycity-Amenities-Temple
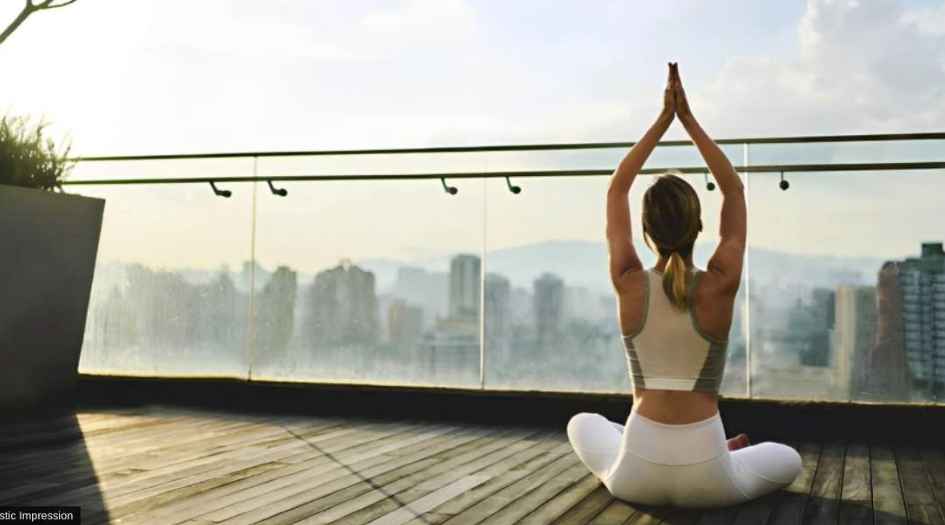
Venus-Skkycity-Amenities-Yoga-Lawn
External Amenities
- Sit Out Area
- Security 24 x 7
- Banquet Hall
- Terrace Garden
- Kids Play Area
- Gymnasium
- Electrical Vehicle Charging
- Yoga
- 24 x 7 Water Supply
Internal Features
- Exhaust fans
- Vitrified Flooring
- Anti-Skid flooring in Bathroom
- Track sliding windows
- Flush Doors
- Electrical switches provision


Venus Nirvana LLP
Venus Nirvana LLP is jointly promoted by CA Rakesh Doshi, who is a renowned Wealth Management financial expert & Mr.Sanjay Singh, the Managing Partner Of S S Lifespaces. Mr.Rakesh Doshi brings with him, the financial expertise earned through his 25 years of rich experience in equity and real estate investment. Whereas Mr.Sanjay Singh brings in real estate operational expertise through his vast 22 years of experience in real estate development, having delivered more than 30 residential and commercial projects through his flagship companies under S S Lifespaces.
Enquire Now
Venus Skkycity Dombivali East Construction Status
Venus Skkycity Dombivali East Location
Venus Skkycity Dombivali East Sales Gallery / Office Address & Experience Center
Venus Skky city, Near Vasantdeep Vatika Jain Temple, Bhadra Nagar, Dombivali East, Thane - 421201.
Venus Skkycity Dombivali East MahaRera
P51700031286
P51700048407
The website project is registered under maharera.maharashtra.gov.in
Frequently Asked Question
Venus Skkycity is a premium residential township by Venus Nirvana LLP, offering thoughtfully designed homes with modern amenities, landscaped open spaces, and excellent connectivity in Dombivli East, Mumbai Metropolitan Region.
Venus Skkycity is registered under the following MahaRERA numbers:
- P51700048407
- P51700031286
Venus Skkycity is developed by Venus Nirvana LLP, a real estate developer focused on delivering quality residential developments with contemporary design and lifestyle amenities.
The information provided on this website is intended exclusively for informational purposes and should not be construed as an offer of services. This site is managed by a RERA authorized real estate agent namely Digipace Consulting (OPC) Private Limited (Registered Agent bearing RERA No: A51700026634).
This website is a digital promotional showcase managed by
Digipace Consulting (OPC) Private Limited,
an independent, MahaRERA-registered real estate agent bearing
MahaRERA Real Estate Agent Registration No. A51700026634.
The project showcased herein, " Venus Skkycity", is a registered real estate project developed by Venus Nirvana LLP, bearing MahaRERA Project Registration Number: P51700048407, P51700031286. All project-related particulars, including specifications, configurations, dynamic floor plans, and layout designs, are provided for consumer awareness and initial guidance.
The text, representations, layout diagrams, and computer-generated mockups or images used on this portal are artist impressions and are indicative only. The final terms, pricing structure, dynamic stock availability, and specific project timelines are subject to change as per the promoter/developer’s updates or market modifications. In strict alignment with the Real Estate (Regulation and Development) Act, 2016 (RERA), all buyers are encouraged to independently verify all verified files, sanctioned building plans, and project progress statuses on the official MahaRERA website at https://maharera.maharashtra.gov.in under the registered project number before making any booking or financial commitment.
Digipace Consulting (OPC) Private Limited functions purely as an authorized sourcing/facilitating partner and shall not be held liable for any unilateral alterations made by the developer to the underlying layout or project construct.
-10082026074642.png)